
Just Listed
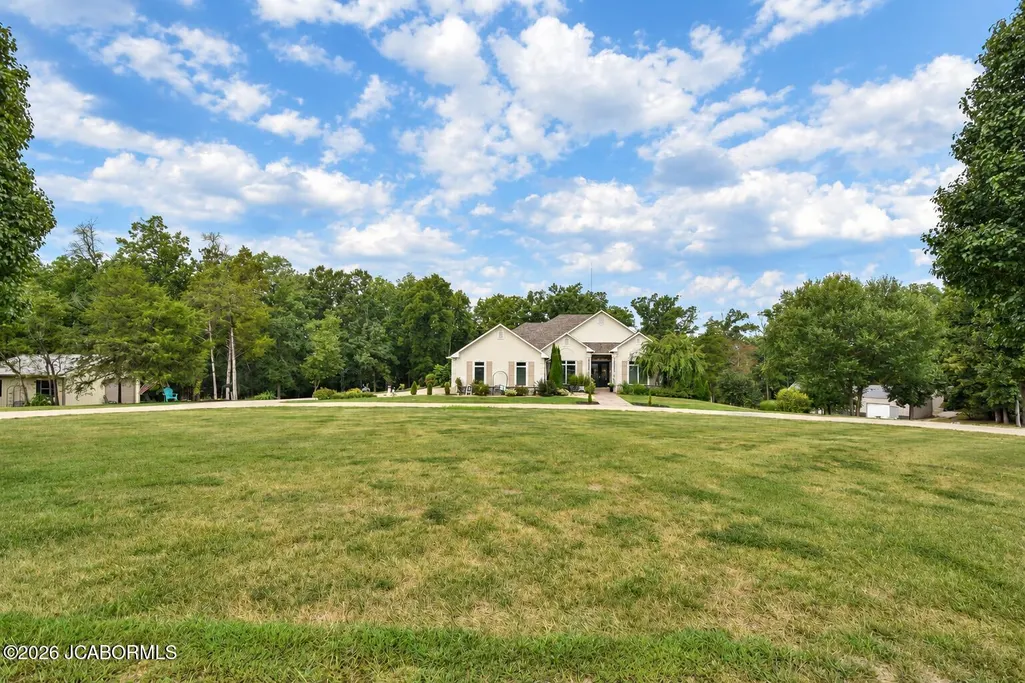
Address
3017 County Road 490, New Bloomfield, MO
Price
$ 689,900
Property Attributes
- MLS#10074082
- TypeSingle Family
- Listing Status Active
- CountyCALLAWAY
- CityNew Bloomfield
- Area1 - North of the Missouri River
- NeighborhoodRosemont
- Zip65063
- StyleRanch
- Year Built1999
- Price$ 689,900
- Bedrooms4
- Full Bathrooms3
- Half Bathrooms1
- Sqr Footage4300
- Lot Size5.57 Acres
Data Source:
Jefferson City Area MLS (JCABOR)
Property Description
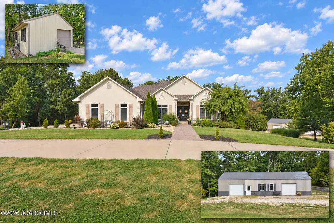
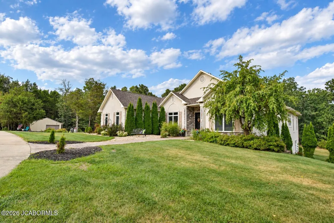
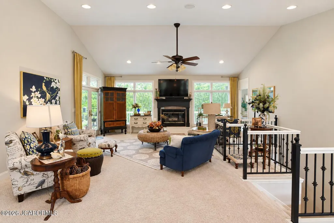
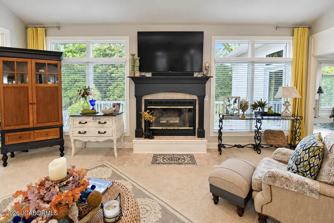
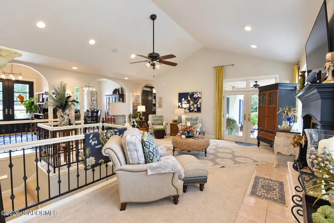
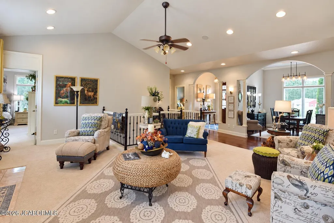
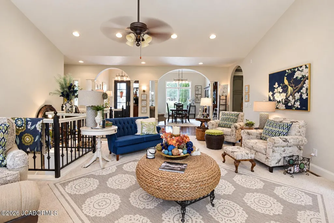
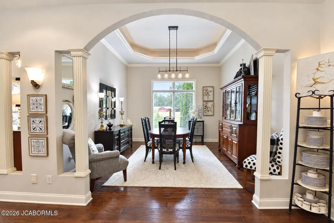
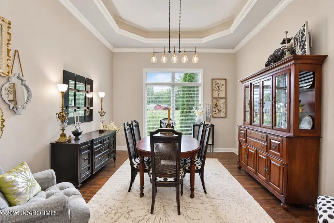
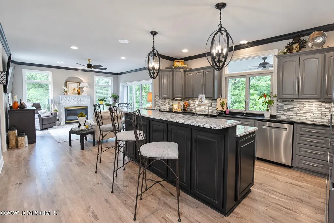
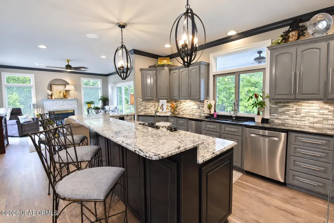
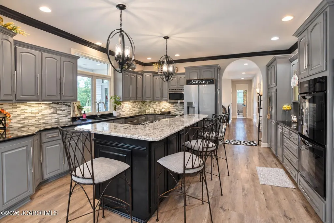
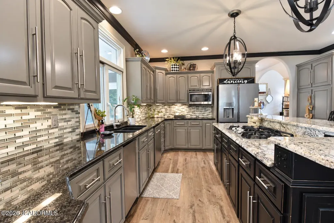
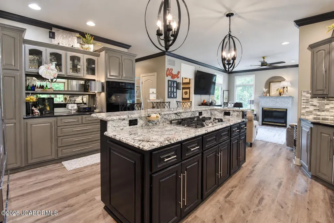
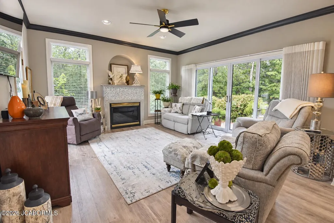
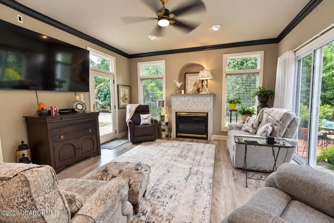
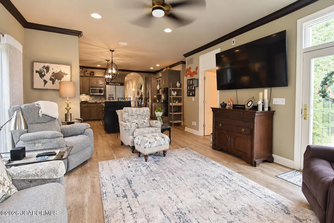
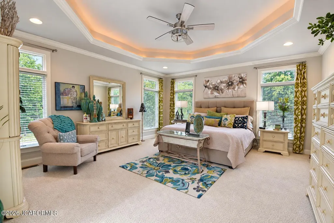
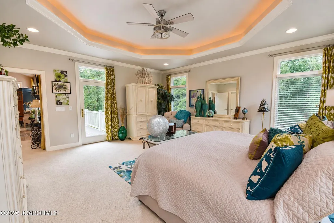
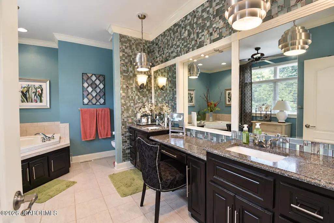
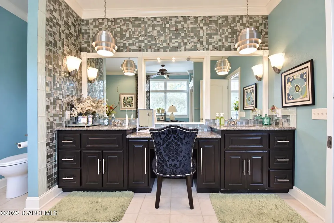
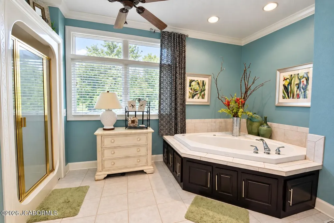
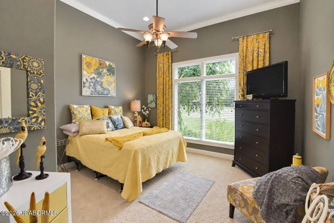
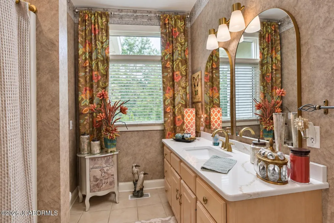
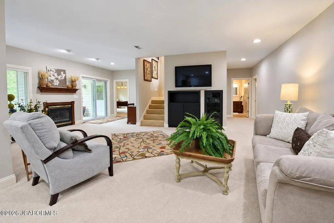
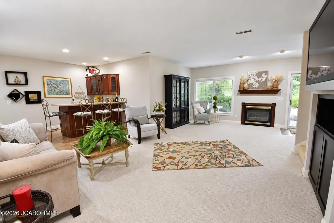
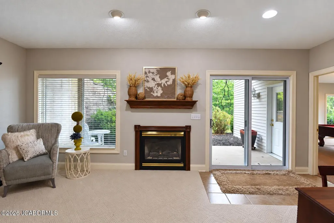
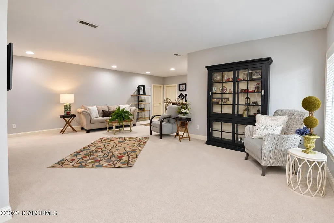
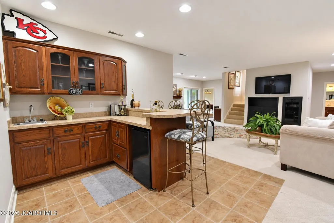
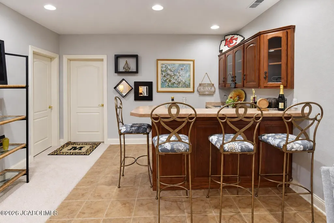
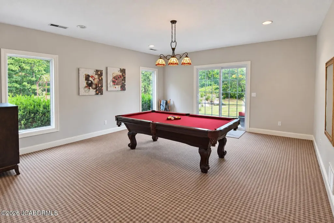
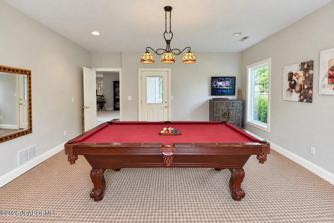
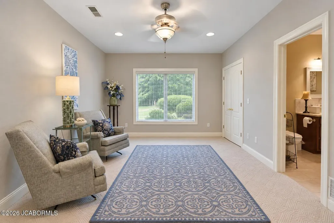
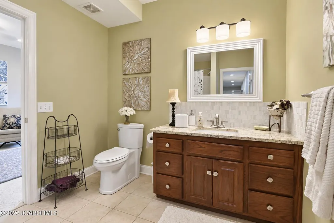
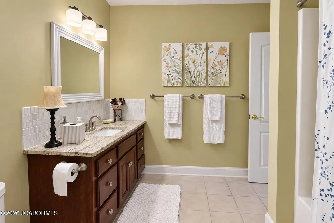
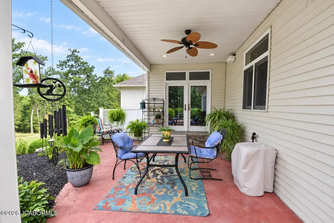
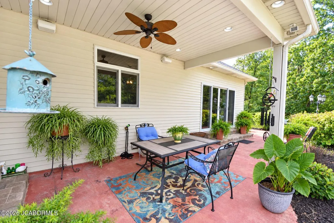
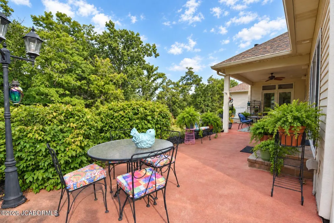
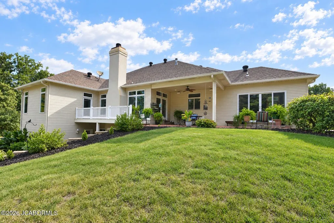
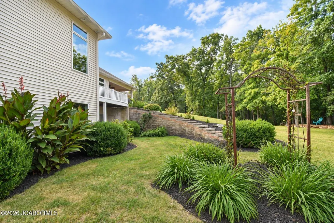
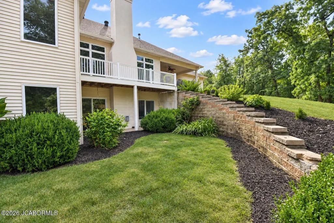
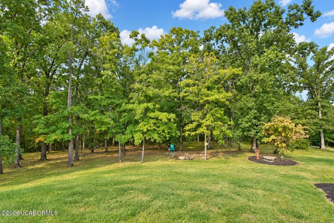
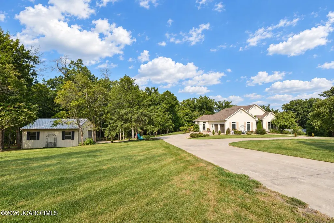
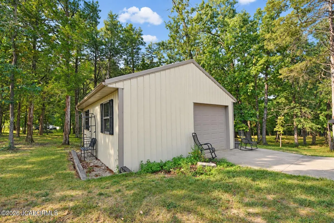
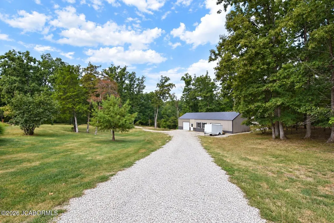
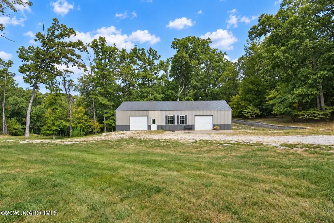
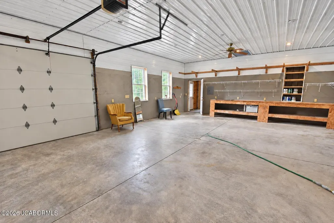
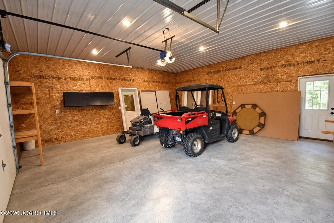
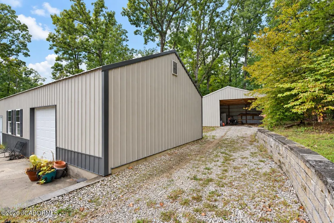
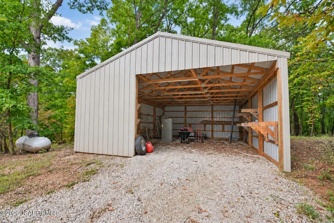
Luxury meets privacy on 5.57 beautiful acres! This stunning home showcases spacious, light-filled living areas, impressive architectural details, and thoughtfully designed spaces throughout. Open the door to a truly captivating living space with grand ceilings, fireplace and natural light with elegant columns framing the formal dining room. The gourmet kitchen is a showstopper with abundant cabinetry, granite countertops, an oversized island and stylish finishes with a delightful hearth room adding warmth and character to the already impressive space. Retreat to the generously sized primary suite featuring a spa-like bath with a shower, tub and designer vanity. The sprawling basement is made for entertaining with an oversized family room, wet bar, game room, hobby room, bedroom en-suite, and office/non-conforming bedroom. Outside, enjoy the charming patio overlooking the peaceful, wooded setting. Take advantage of the large 2-bay 1536sqft shop/garage with plenty of room for vehicles, hobbies, equipment and storage plus a 2nd detached garage/shed for even more storage. This is truly an exceptional property offering luxury, space and serenity with quick access to the highway and just a few minutes from town!
| Elementary School | Middle School | High School |
|---|---|---|
| New Bloomfield Elementary School | New Bloomfield Middle School | New Bloomfield High School |
| Price History | |
|---|---|
| 9/11/2026 | Listed $689,900 |
General Features
| Heating | Heat Pump |
|---|---|
| Cooling | Central Air |
| Possession | Close of Escrow |
| Appliances | Central Vacuum,Dishwasher,Disposal,Propane Tank - Owned,Propane Tank - Rented,Range,Refrigerator,Trash Compactor,Water Softener Owned |
| Garage | Detached,Main |
| Restrictions | Yes |
| Full Baths | 3 |
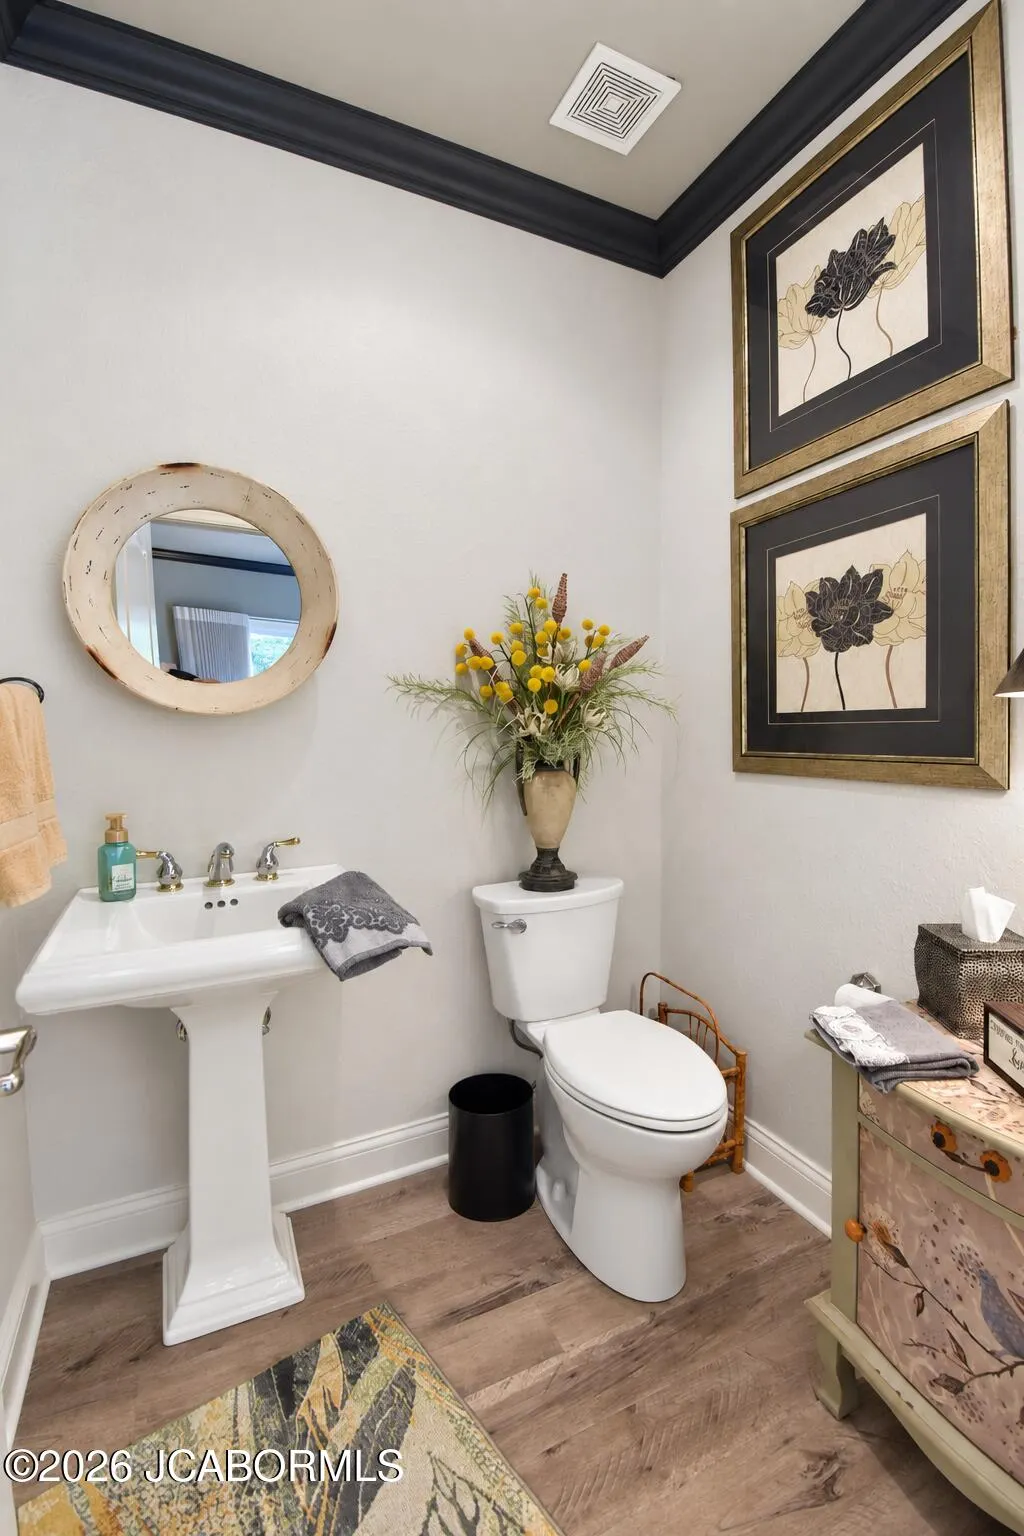
| Half Baths | 1 |
| Year Built | 1999 |
| Subdivision | Rosemont |
| Style | Ranch |
| County | Callaway |
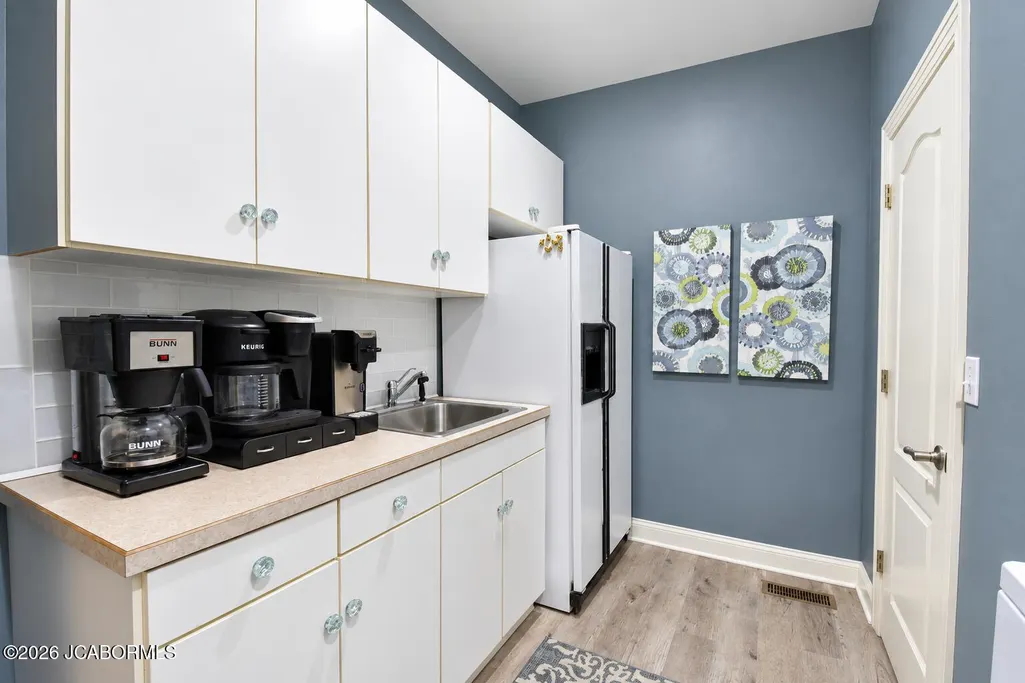
| Rooms | Bedroom 2,Bedroom 3,Bedroom 4,Dining Room,Family Room,Game Room,Hearth Room,Hobby Room,Kitchen,Laundry,Living Room,Primary Bedroom |
| Property Type | A |
| Builder | 576sqft shed/garage and 1536 sqft garage/shop |
| Transaction Type | Sale |
| Property SubType | Single Family Residence |
| Misc Features | Bar with Sink,Formal Dining Room,Humidifier - Whole House,Lawn Sprinkler System,Pantry,Primary Bath,Specialty Ceiling(s),Specialty Tub,Split Bedroom Plan,Storage Shed,Walk-In Closet(s),Wood Floors |
| Directions | GPS might change address to 3017 Rose Ridge Dr New Bloomfield - These directions are correct. Hwy 54 to TT exit,right on SSR-TT to left on CR 452,left on CR 490/Rose Ridge Dr. |
| City | New Bloomfield |
| Middle School | New Bloomfield |
| Geo Lat | 38.702304 |
| Geo Lon | -92.074985 |
| Picture Timestamp | 2026-09-11T13:18:08.897 |
Interior Features
| Fireplace | Yes |
|---|---|
| Total Bedrooms | 4 |
| Fireplace Features | Gas |
| Above Grade SqFt | 2438.00 |
| Basement Access | Walk-Out Access |
| Basement Details | Full |
| SqFt Source | County Records |
| Total Bathrooms | 4.00 |
| Rooms: Bedroom 2 Level | Main |
| Rooms: Bedroom 3 Level | Lower |
| Rooms: Bedroom 4 Level | Lower |
| Rooms: Dining Room Level | Main |
| Rooms: Family Room Level | Lower |
| Rooms: Kitchen Level | Main |
| Rooms: Living Room Level | Main |
| # Bedrooms by Floor: # of Bedrooms Lower | 2 |
| # Bedrooms by Floor: # of Bedrooms Main | 2 |
| Baths by Floor: # of Lower Full Baths | 1 |
| Baths by Floor: # of Main Full Baths | 2 |
| Baths by Floor: # of Main Half Baths | 1 |
| Finished SqFt Lower | 1862.00 |
| Finished SqFt Main | 2438.00 |
| Finished SqFt Upper | 0.00 |
| Rooms: Game Room Level | Lower |
| Rooms: Hobby Room Level | Lower |
Exterior Features
| Exterior | EIFS (Dryvit),Steel |
|---|---|
| Patio | yes |
| Lot Size Source | County Records |
| MLS Identifier | 20160406134318502195000000 |
| Approx Acres | 5.57 |
| Garage: # of Detached Garage | 3 |
| Garage: # of Main Garage | 2 |
| Garage: Total Garage | 5 |
Amenities
- Foreclosure
- Views
- Short Sale
- New Construction
- Adult 55+
- Lease To Own
- No HOA Fees
- Furnished
- Primary On Main
- Air Conditioning
- Seller Finance
- Green
- Fixer Upper
- Horse
- Golf
- Fireplace
- Deck
- Garage
- Basement
- Pool
Property vs Single Family Average in 65063
Price
Year Built
 These Properties are provided courtesy of Broker Reciprocity/IDX Lake Of The Ozarks Board of REALTORS® and Bagnell Dam Association of REALTORS® MLS, Inc. Multiple Listing Service. This information is copyrighted by The Lake Of The Ozarks Board of REALTORS® and The Bagnell Dam Association of REALTORS® MLS, Inc. Multiple Listing Service. Information is being provided for consumers' personal, non-commercial use and may not be used for any purpose other than to identify prospective properties
 The territorial jurisdiction of the Jefferson City Area Board of REALTORS®, Inc. includes Cole, Callaway, Moniteau, and Osage Counties. This representation is based in whole or part on data supplied by the Multiple Listing Service of the Jefferson City Area Board of REALTORS®, Inc. Neither the Board nor its MLS guarantees or is any way responsible for its accuracy. Data maintained by the Board or its MLS may not reflect all real estate activity in the market.

 Heart Of Missouri Board Of REALTORS® All information deemed reliable but not guaranteed. All properties are subject to prior sale, change or withdrawal. Neither listing broker(s) or information provider(s) shall be responsible for any typographical errors, misinformation, misprints and shall be held totally harmless. Listing(s) information is provided for consumer's personal, non-commercial use and may not be used for any purpose other than to identify prospective properties consumers may be
